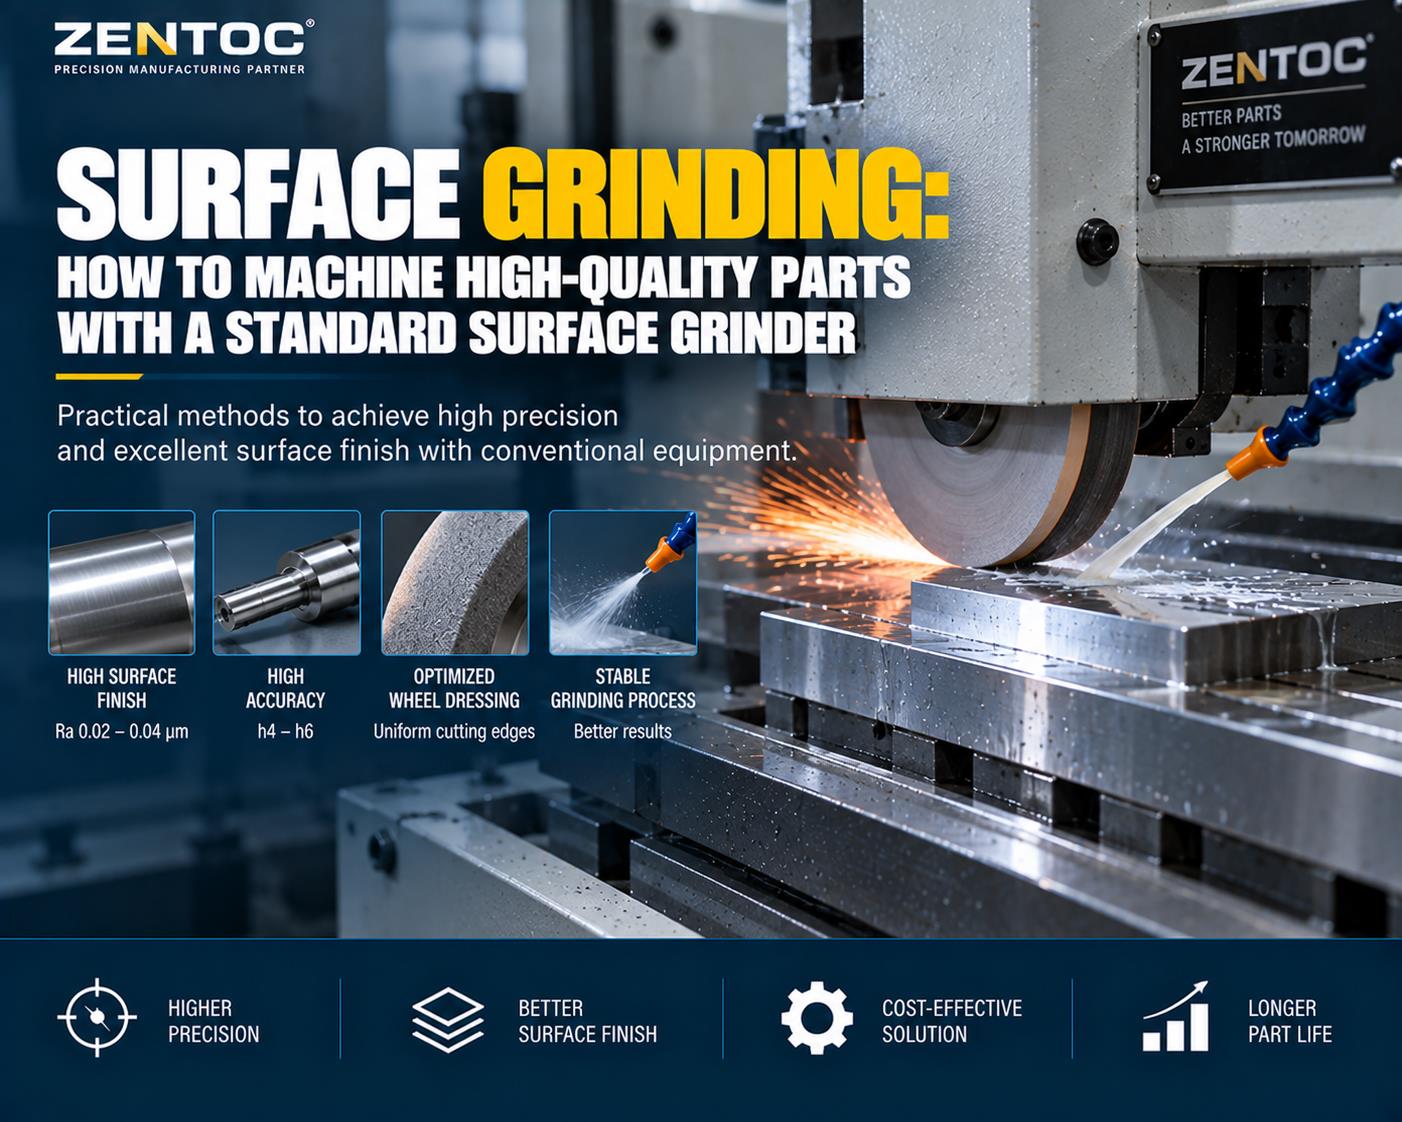
Extremely low surface roughness and high dimensional accuracy normally require expensive precision grinding equipment. However, careful inspection, scraping, adjustment, wheel dressing and balancing can significantly improve the performance of a conventional grinder.
The process described here was developed on an M131W conventional grinding machine and achieved approximately h4-h6 dimensional accuracy with Ra 0.02-0.04 micrometer surface roughness.
1. How Ultra-Precision Grinding Works
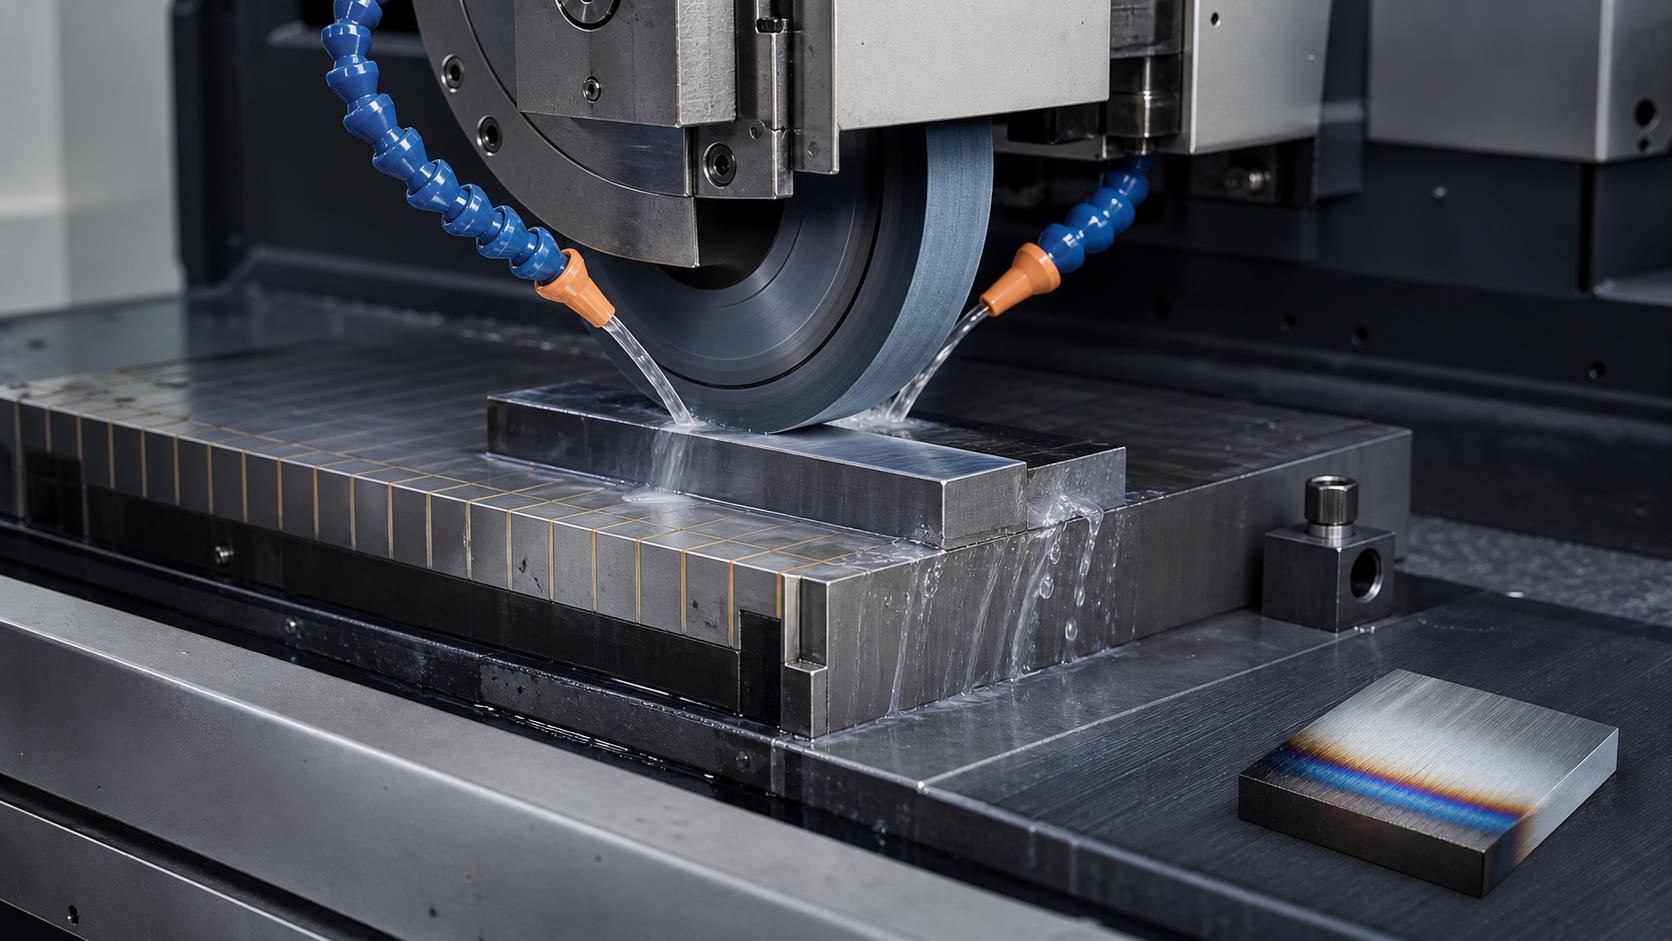
The working surface of the grinding wheel must contain a large number of abrasive micro-cutting edges at approximately equal height. These edges remove extremely thin layers, small surface defects, minor form errors and very small finishing allowances.
1.1 Uniform Micro-Cutting Edges
Fine and ultra-fine dressing creates many evenly distributed cutting points that leave extremely small grinding marks.
1.2 Spark-Out Finishing
After visible sparks disappear, friction, sliding, squeezing, polishing and burnishing continue to reduce surface roughness.
Grinding-wheel condition, machine accuracy, dressing quality, vibration control, coolant and grinding parameters must work together.
2. Inspect and Adjust the Conventional Grinding Machine
An older grinder must be inspected before attempting ultra-low roughness. Components that fail accuracy requirements should be adjusted, repaired or scraped.
3. Guideway Inspection and Scraping
| Inspection Area | Reference Requirement |
|---|---|
| Bed V-guideway vertical straightness | No more than 0.01 mm over 1 m |
| Bed V-guideway horizontal straightness | No more than 0.01 mm over 1 m |
| V-guideway perpendicularity to saddle | No more than 0.02 mm over 250 mm |
| Bed guideway contact pattern | Approximately 12-14 points per 25 x 25 mm |
| Flat guideway parallelism to V-guideway | No more than 0.02 mm over 1 m |
| Saddle V-guideway straightness | No more than 0.01 mm over full length |
| Saddle guideway contact pattern | Approximately 10-12 points per 25 x 25 mm |
| Saddle flat-guideway parallelism | No more than 0.02 mm per 1000 mm |
Correct guideway geometry and contact reduce creeping, unwanted motion and vibration during precision grinding.
4. Adjust the Grinding-Wheel Spindle and Bearing Clearance
Apply marking compound to the spindle journal and rotate it against the bearing to evaluate contact. Scrape the bearing surface until approximately 12-14 contact points per 25 x 25 mm are achieved.
Correct spindle-bearing clearance helps prevent out-of-round grinding and unstable wheel motion.
5. Balance the Spindle Motor and Grinding Wheel
5.1 Motor Balance
Motor vibration transfers through the spindle system and can leave periodic waviness on the ground surface.
5.2 First Wheel Balance
Perform initial grinding-wheel balancing after conventional diamond dressing.
5.3 Fine Dressing
Dress again with an oilstone or precision-machined dressing wheel to create uniform micro-edges.
5.4 Precision Rebalancing
Balance the wheel a second time after final dressing because dressing can change wheel mass distribution.
6. Fine and Ultra-Fine Grinding Wheel Dressing
Conventional diamond dressing can support ordinary fine grinding, but Ra 0.02-0.04 micrometer surfaces require an additional ultra-fine dressing stage. Two practical methods are available.
7. Method 1: Diamond Dressing and a Precision Dressing Wheel
First dress the main wheel with a diamond. Then use a precision-turned TL60#ZR1-ZR2 dressing wheel of approximately 100 mm diameter. Machine the dressing wheel on a precision arbor to eliminate radial runout.
| Dressing Parameter | Reference Value |
|---|---|
| Dressing-wheel speed | Approximately 80-100 r/min |
| Infeed per reciprocating pass | Approximately 0.002 mm |
| Table reciprocating speed | Below 0.3 m/min |
| Rotational relationship | Same rotation direction; opposite surface velocity at contact |
| Coolant | Sufficient clean flow throughout dressing |
Use multiple reciprocating passes, then brush the main wheel lightly to remove loose abrasive grains. Filter the coolant before grinding.
8. Method 2: Diamond Dressing and Oilstone Dressing
8.1 Initial Diamond Dressing
Use a sharp, correctly installed single-point diamond. Infeed should not exceed 0.005 mm per pass, and longitudinal feed should be as low as practical.
8.2 Monitor Dressing Sound
A consistent sound indicates stable dressing. Irregular sound may indicate table creeping, insufficient coolant or a dull dresser.
8.3 Oilstone Finishing
Grind the oilstone flat, hold it parallel to the wheel circumference, make light contact and move slowly along the wheel two or three times.
8.4 Inspect and Brush
The surface should feel smooth and uniform. Remove loose or protruding grains carefully with a shortened-bristle brush.
9. Ultra-Precision Grinding Parameters
| Grinding Parameter | Recommended Value |
|---|---|
| Workpiece surface speed | 4-10 m/min |
| Table longitudinal feed speed | 50-100 mm/min |
| Grinding depth | 0.0025-0.005 mm |
| Cross-feed passes | 1-2 |
| Table reciprocations during spark-out | 4-6 |
| Radial grinding allowance | 0.003-0.006 mm |
| Achievable surface roughness | Ra 0.02-0.04 micrometers |
These empirical M131W parameters show how extremely small depths, controlled feeds and repeated spark-out passes support ultra-smooth surfaces.
10. Ultra-Precision Grinding Precautions
10.1 Monitor Wheel Contact
Initial contact should produce a continuous light sound and weak sparks. Increase coolant flow once stable contact is established.
10.2 Use Clean Coolant
Coolant may be slightly more concentrated than in conventional grinding, but it must be thoroughly filtered and supplied in sufficient volume.
10.3 Control Final Infeed
The referenced process uses about 0.005 mm per double stroke until sparks disappear, followed by controlled spark-out without additional feed.
10.4 Maintain Thermal Stability
Keep lamps and heat sources away from the part. Small local temperature changes can affect high-precision dimensions.
11. Common Grinding Problems and Solutions
| Problem | Likely Causes | Corrective Action |
|---|---|---|
| Surface scratches | Contaminated coolant or loose abrasive grains | Filter coolant and brush loose wheel particles |
| Local grinding burn | Insufficient coolant, excessive infeed or dull wheel | Increase coolant, reduce infeed and restore wheel sharpness |
| Fine surface waviness | Loose spindle parts, motor vibration or other mechanical vibration | Inspect, tighten, balance and repair the machine system |
| Out-of-round surface | Incorrect spindle-bearing contact or clearance | Scrape and adjust the spindle bearing |
| Unstable dressing sound | Table creeping, low coolant or dull diamond | Correct table motion, coolant and dresser condition |
Conclusion
A conventional grinding machine can achieve very low surface roughness when machine geometry, spindle clearance, motor and wheel balance, grinding-wheel dressing, coolant cleanliness and process parameters are controlled as one system.
The referenced M131W process achieved approximately h4-h6 accuracy and Ra 0.02-0.04 micrometer surface roughness, providing a practical route for improving grinding quality without relying exclusively on specialized ultra-precision equipment.
Ultra-Precision Grinding FAQ
Can a conventional grinder achieve Ra 0.02 micrometer?
The referenced process achieved approximately Ra 0.02-0.04 micrometers after machine restoration, precision balancing, ultra-fine wheel dressing and careful process control.
Why is grinding-wheel dressing so important?
Dressing creates uniform micro-cutting edges and removes dull or protruding grains that would otherwise rub, burn or scratch the workpiece.
Why balance the grinding wheel twice?
Final dressing can change the wheel's mass distribution, so precision rebalancing after ultra-fine dressing further reduces vibration.
What is spark-out grinding?
It is continued wheel-to-workpiece motion without intentional additional infeed, allowing elastic deflection and remaining high points to diminish.
What commonly causes scratches in ultra-fine grinding?
Contaminated coolant and loose abrasive grains on the wheel are common causes.
Need Ultra-Smooth Precision Components?
Zentoc provides precision CNC machining, grinding and custom manufacturing for demanding metal components.
Contact Zentoc