
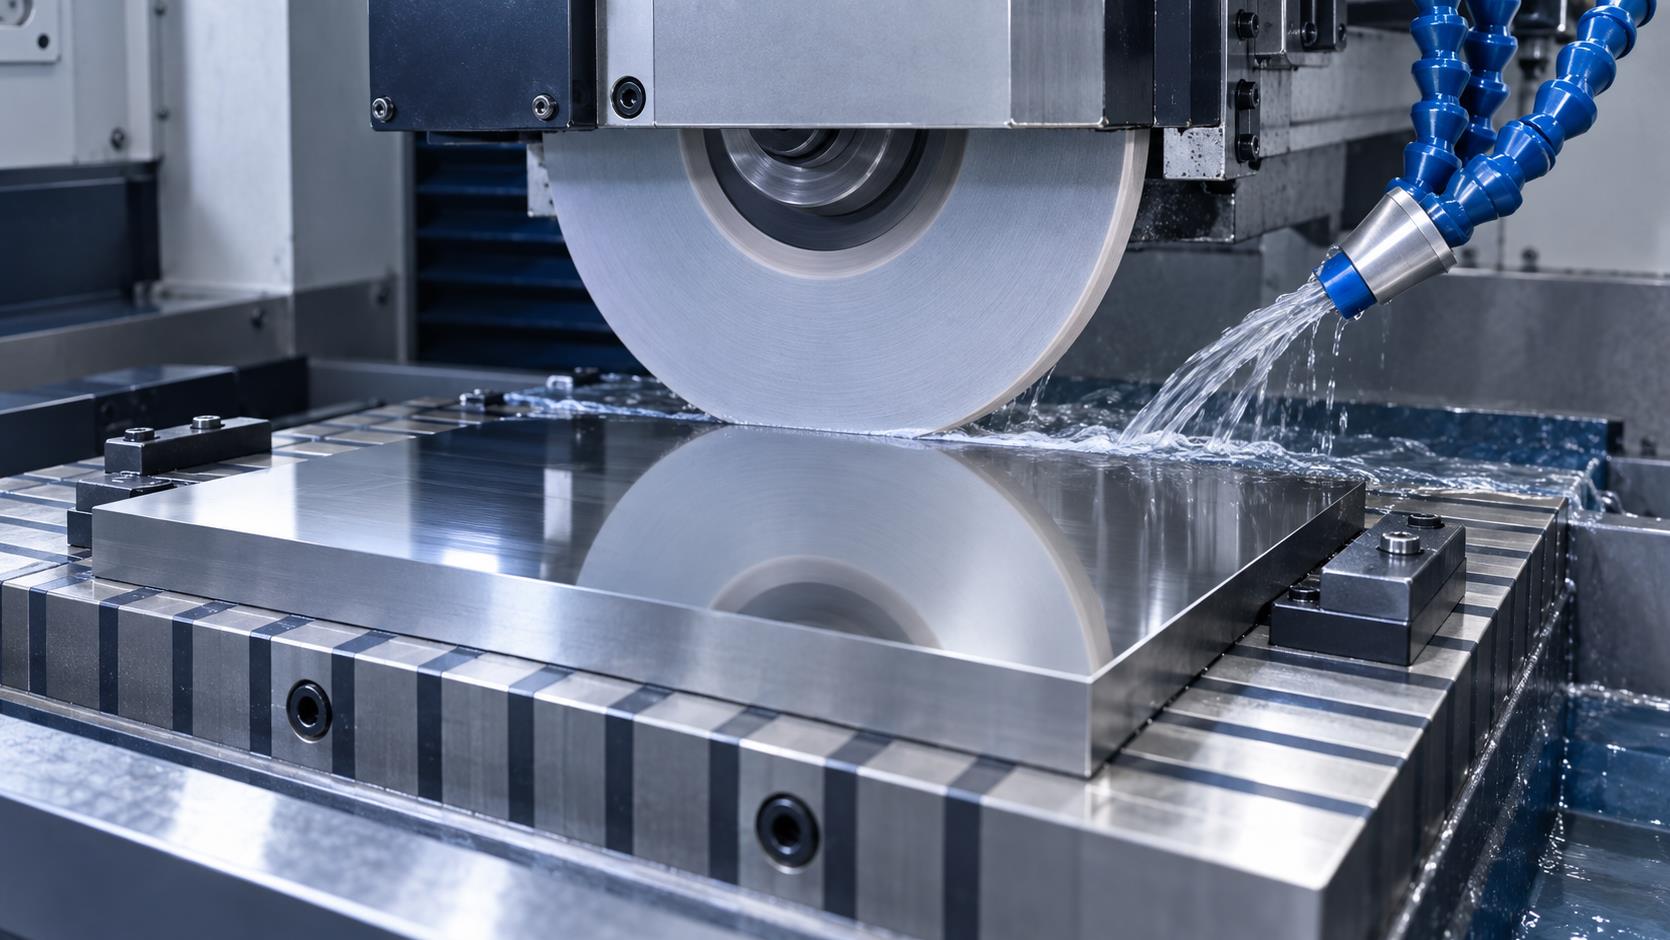
Mirror grinding is an ultra-precision finishing process used to produce highly reflective surfaces on high-accuracy and high-value components. A true mirror finish requires strict control of machine accuracy, vibration, wheel balancing, dressing, grinding parameters, coolant filtration and spark-out grinding.
Under the referenced process conditions, mirror-ground components can achieve surface roughness below Ra 0.01 micrometer while maintaining excellent flatness and dimensional accuracy.
1. What Is Mirror Grinding?
Mirror grinding produces an extremely smooth surface that reflects a clear image. The referenced process defines a mirror-ground surface by:
1.1 Surface Roughness
Ra below 0.01 micrometer under properly controlled grinding conditions.
1.2 Surface Flatness
No more than approximately 3 micrometers per 1000 mm for a mirror-ground plane.
The process is suited to high-precision, high-value parts where conventional grinding cannot provide the required appearance and surface integrity.
2. Machine Requirements for Mirror Grinding
| Machine Characteristic | Reference Requirement |
|---|---|
| Overall construction | High accuracy, high rigidity and effective vibration reduction |
| Wheel-spindle rotational accuracy | Better than 1 micrometer |
| Vibration between wheel head and table | Below 1 micrometer amplitude |
| Cross-feed system | Accurate and repeatable micro-feed adjustment |
| Worktable movement | Smooth at low speed, without stick-slip or crawling |
At mirror-finish quality, spindle error, table instability and external vibration become visible on the finished surface.
3. How to Perform Mirror Grinding
The complete process includes wheel balancing, precision dressing, allowance control, low-force grinding, clean coolant and final spark-out. Each step prepares the surface and wheel for the next stage.
4. Grinding Wheel Balancing
4.1 Preliminary Balance
Perform an initial static balance after mounting the wheel on its flange.
4.2 Dress on the Spindle
Mount the assembly and dress both side faces and the outer circumference.
4.3 Precision Rebalance
Conduct a second, more accurate static balance after dressing changes the wheel geometry and mass distribution.
Accurate balancing reduces wheel-head vibration and provides the stable cutting condition required for a reflective surface.
5. Precision Grinding Wheel Dressing
Wheel dressing directly affects surface quality. Conventional precision grinding may use a total allowance of about 0.015-0.02 mm. After rough grinding to roughly Ra 0.8 micrometer, leave approximately 0.005-0.015 mm for mirror finishing, adjusted for material and hardness.
| Dressing Stage | Reference Setting |
|---|---|
| Initial wheel removal | Approximately 0.1 mm |
| Coarse precision-dressing passes | 2 passes at 0.02 mm depth |
| Fine dressing passes | 3 passes at 0.01 mm depth |
| Final passes | 2 passes with no additional depth |
| Cross-feed speed | Approximately 20-30 mm/min |
Use slower dressing cross-feed for soft steel. Very hard, hardened high-speed steel may benefit from the opposite adjustment under the referenced conditions.
6. Coolant and Diamond Dresser Control
6.1 Direct Coolant at Contact
Supply sufficient fluid where the wheel meets the dresser so detached grains and grinding debris are removed immediately.
6.2 Select the Diamond Tip
The referenced process permits a diamond tip diameter up to about 0.8 mm. If a very sharp tip is used, reduce cross-feed speed.
A newly dressed wheel may initially produce a slightly rougher finish. After a short stabilizing period, cutting action and surface quality often improve.
7. Mirror Grinding Parameters
| Grinding Parameter | Recommended Value | Process Effect |
|---|---|---|
| Grinding depth | Approximately 0.005 mm | Control heat and maintain the fine wheel surface |
| Cross feed per single stroke | 0.2-0.4 mm | Strong influence on surface roughness |
| Longitudinal feed | 12-15 m/min | Too slow may create waviness or visible patterns |
| Finishing allowance | Approximately 0.005-0.015 mm | Depends on material, hardness and previous finish |
| Target roughness | Below Ra 0.01 micrometer | Highly reflective mirror-like surface |
Hard steel can burn if depth is excessive. On softer steel, an extremely small depth may make it difficult to obtain the desired smooth finish.
8. Spark-Out Grinding for a Mirror Finish
Mirror grinding may leave crescent marks on cylindrical parts or bands on rectangular parts because the wheel has relatively low cutting ability.
Spark-out reduces elastic deflection and removes remaining surface high points, improving uniformity and reflectivity.
9. Surface Waviness: Causes and Solutions
Grinding-wheel vibration is the most common source of waviness. Possible causes include excessive bearing clearance, incorrect spindle adjustment, poor motor-rotor balance, uneven bearing oil film and poor wheel balance.
If precision wheel balancing does not eliminate waviness, inspect and readjust the spindle, bearings, motor and related components.
10. Grinding Burn on Hard Materials
Hard materials such as W18Cr4V high-speed steel can generate high contact temperature when removal becomes inefficient.
10.1 Increase Effective Cooling
Ensure sufficient grinding fluid reaches the wheel-to-workpiece contact zone.
10.2 Reduce Grinding Depth
Excessive infeed increases heat generation and burn risk.
10.3 Reduce Wheel Speed
The referenced process reduces wheel surface speed to about 18 m/s. On an M7120A, approximately 1440 r/min helped eliminate burn under the stated conditions.
10.4 Control Vibration
Lower wheel speed may also reduce wheel-head vibration and surface waviness.
11. Scratches on a Mirror-Ground Surface
11.1 Random Scratches
Contaminated fluid can carry abrasive debris into the grinding gap. Use thorough filtration; the source recommends three-stage filtration including magnetic and copper-wire mesh stages.
11.2 Regular Dotted Scratches
Nearly detached wheel grains can repeatedly scratch the surface. Use sufficient dressing coolant and dress the wheel sides to a slight taper.
Avoid wheels that are too soft or have excessively aggressive self-sharpening behavior for the mirror-finishing condition.
12. Surface Patterns, Grinding Marks and Streaks
Periodic wheel vibration, nearby machinery, a dull wheel or unstable table movement can create unwanted patterns. Isolate the mirror grinder from external vibration and verify whether patterns diminish when nearby machines stop.
If visible marks remain, consider a finer-grit wheel. Use a sharp dresser, sufficient clean coolant, suitable finishing allowance and a reduced wheel surface speed of about 15-18 m/s under the referenced process.
When using an abrasive stone for final wheel dressing, maintain a sufficient contact area and avoid an excessively soft stone.
13. Mirror Grinding Process Checklist
| Control Point | What to Verify |
|---|---|
| Machine | Rigidity, spindle accuracy, smooth table motion and vibration isolation |
| Wheel | Correct specification, two-stage balance and stable cutting condition |
| Dressing | Accurate depth, controlled cross feed and effective debris flushing |
| Coolant | Sufficient flow, correct direction and thorough multi-stage filtration |
| Parameters | Low depth, controlled cross feed and suitable longitudinal feed |
| Environment | No significant vibration from nearby machines or equipment |
| Final stage | Adequate spark-out with no added depth |
| Inspection | Roughness, flatness, reflectivity, scratches, burn, patterns and waviness |
Conclusion
Mirror grinding is a complete ultra-precision system rather than a single finishing pass. Machine rigidity, spindle accuracy, vibration control, wheel balance, dressing, grinding depth, feed, coolant filtration, wheel speed and spark-out all influence the final result.
Controlling these factors can minimize waviness, grinding burn, scratches, patterns and streaks while achieving a consistent reflective surface below Ra 0.01 micrometer.
Mirror Grinding FAQ
What surface roughness defines the referenced mirror grinding process?
The source describes a mirror-ground surface roughness below Ra 0.01 micrometer.
Why is grinding-wheel balancing performed twice?
Dressing changes the wheel geometry and mass distribution, so a second precision balance further reduces vibration.
How does cross feed affect mirror grinding?
Excessive cross feed can damage the finely prepared wheel surface and prevent an ultra-smooth finish.
Why is spark-out grinding necessary?
It reduces remaining high points and elastic deflection without adding depth, improving surface uniformity.
What commonly causes random scratches?
Contaminated grinding fluid and loose abrasive debris are common causes, so effective filtration is essential.
Need Mirror-Finish Precision Components?
Zentoc provides precision CNC machining, grinding and custom manufacturing for demanding metal components.
Contact Zentoc