Compared with external cylindrical machining, hole machining is generally more difficult. Tool diameter is restricted by the hole, rigidity is lower, and chips and heat must escape from an enclosed cutting zone. Tool error, wear, deflection and vibration can therefore directly affect hole size, geometry and surface finish.
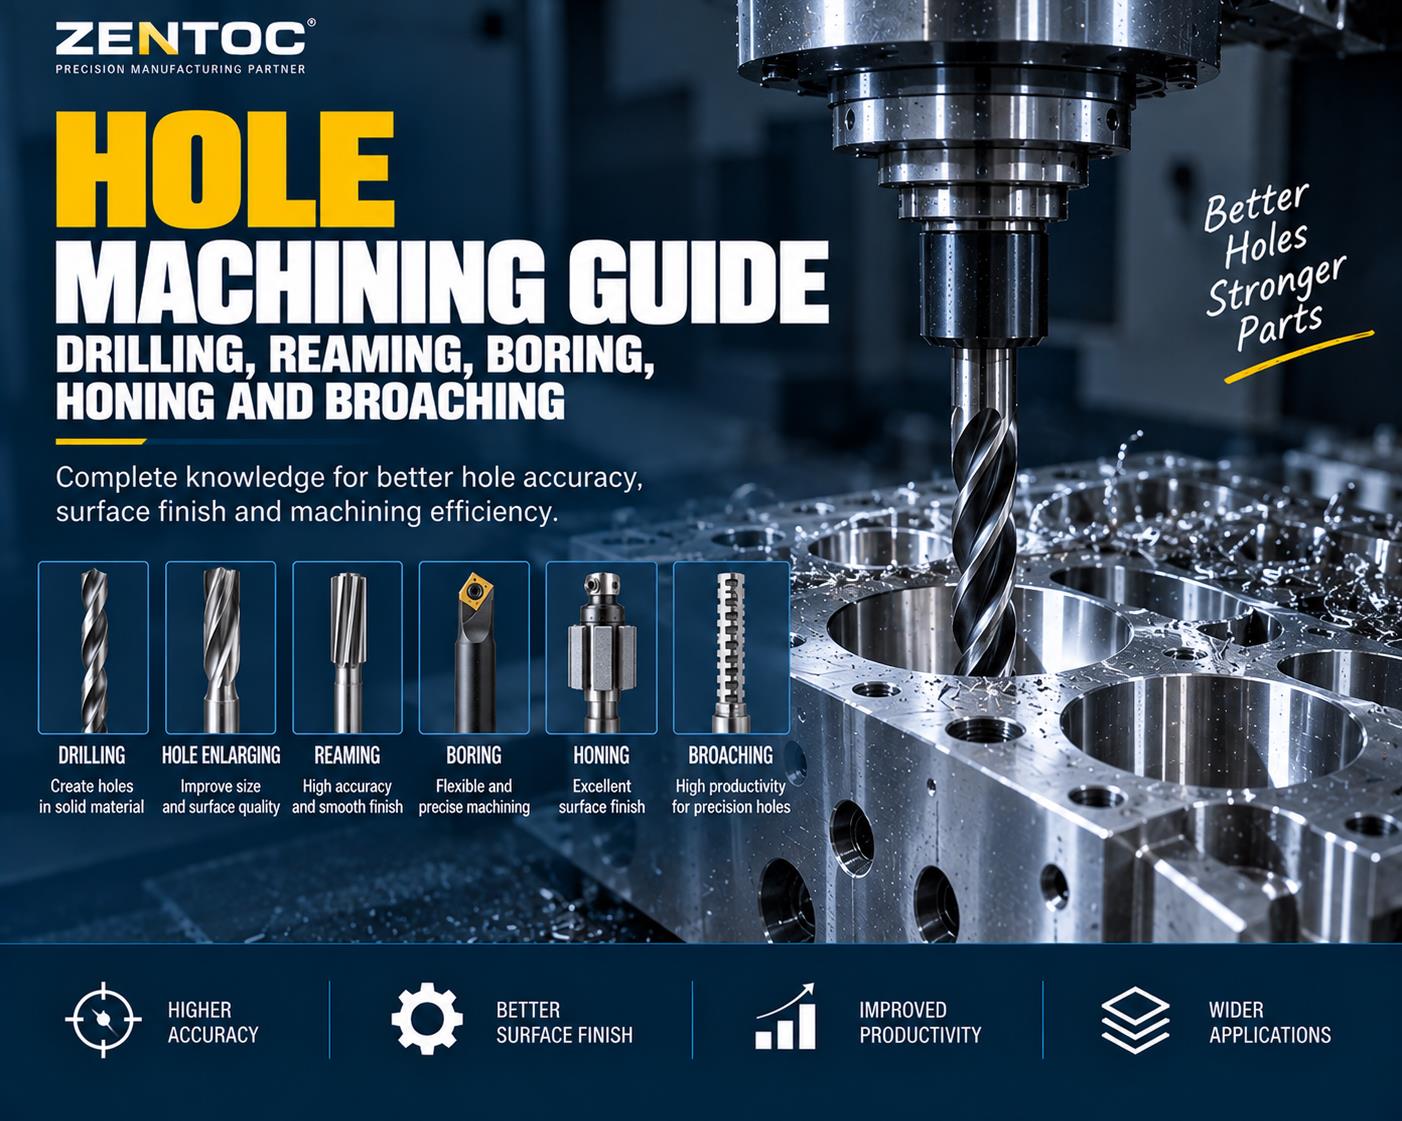
This guide compares the main precision hole machining methods: drilling, hole enlarging, reaming, boring, honing and hole broaching. Each process offers a different balance of accuracy, surface roughness, flexibility and production efficiency.
1. Why Is Hole Machining More Difficult?
1.1 Limited Tool Rigidity
The hole diameter limits tool size. Slender drills and boring bars are more susceptible to bending, deformation and vibration.
1.2 Tool Size Controls the Hole
With fixed-size drills and reamers, tool manufacturing error and wear directly affect the final hole diameter.
1.3 Difficult Chip and Heat Removal
An internal cutting zone restricts chip evacuation, coolant access and heat dissipation, making accuracy and surface quality harder to control.
2. Precision Hole Machining Method Comparison
| Method | Typical Accuracy | Typical Surface Roughness | Main Use |
|---|---|---|---|
| Drilling | IT13-IT11 | Ra 50-12.5 micrometers | Creating holes in solid material |
| Hole enlarging | IT11-IT10 | Ra 12.5-6.3 micrometers | Improving a drilled, cast or forged hole |
| Reaming | IT9-IT7 | Ra 3.2-0.8 micrometers | Economical finishing of smaller precision holes |
| Boring | About IT9-IT7 | Depends on tool and process | Flexible sizing and correction of hole position |
| Precision boring | IT7-IT6 | Ra 0.4-0.05 micrometers | High-quality final boring in production |
| Honing | IT7-IT6 | Ra 0.2-0.25 micrometers | Geometric correction and cross-hatched finish |
| Hole broaching | IT9-IT7 | Ra 6.3-1.6 micrometers | High-volume through holes and formed profiles |
Values are practical reference ranges. Actual results depend on the machine, tool, workpiece material, setup, coolant and preceding operations.
3. Drilling
3.1 Basic Drilling Methods
The drill may rotate while the workpiece remains fixed, or the workpiece may rotate while the drill cuts. Drilling is commonly used for diameters below 80 mm.
3.2 Common Drilling Tools
Twist drills, center drills and deep-hole drills are widely used. Twist drills commonly cover approximately 0.1-80 mm diameter.
3.3 How Rotation Affects Error
With a rotating drill, asymmetric edges or low rigidity can make the drill wander, tilting or bending the hole axis while diameter changes less. With a rotating workpiece, drill deviation tends to affect diameter while the hole centerline remains relatively straight.
3.4 Accuracy and Applications
Conventional drilling typically achieves IT13-IT11 and Ra 50-12.5 micrometers. It offers high removal rate and is suitable for bolt holes, tap-drill holes and oil holes. Higher-quality holes normally require enlarging, reaming, boring or internal grinding afterward.
4. Hole Enlarging
Hole enlarging further machines an existing drilled, cast or forged hole. An enlarging drill normally has more cutting teeth and no chisel edge, producing better guidance and cutting conditions than conventional drilling.
4.1 Process Advantages
Typically 3-8 teeth improve guidance. Small stock allows shallow flutes and a thicker core, increasing tool strength and rigidity.
4.2 Accuracy and Applications
Typical capability is IT11-IT10 with Ra 12.5-6.3 micrometers. Special tools and counterbores can also produce countersunk seats and spot faces.
For holes 30 mm or larger, a pilot drill around 0.5-0.7 times the final diameter may be used before enlarging to improve efficiency and quality.
5. Reaming
Reaming is an economical precision finishing process for relatively small holes. Hand reamers have long guiding sections; machine reamers are available in shank and shell designs. Taper reamers can finish tapered holes.
5.1 Reaming Allowance
Excessive allowance increases cutting load and edge wear; insufficient allowance may leave previous machining marks. Rough reaming allowance is often 0.35-0.15 mm, while finish reaming is about 0.15-0.05 mm.
5.2 Speed and Feed
Low speed helps reduce built-up edge. For HSS reamers in steel or cast iron, cutting speed is often below 8 m/min and feed is about 0.3-1 mm/rev, depending on diameter.
5.3 Capability
Typical performance is IT9-IT7 and Ra 3.2-0.8 micrometers. Cutting fluid supports cooling, lubrication and chip removal.
5.4 Limitations
Reaming cannot correct hole-axis position and is generally unsuitable for stepped or blind holes. The preceding process must establish location accurately.
6. Boring
Boring enlarges and finishes an existing hole using a single-edge or double-edge tool. It can be performed on lathes, boring machines, milling machines and machining centers.
6.1 Workpiece Rotates
Common on lathes. The hole axis aligns with workpiece rotation, making the method suitable for coaxial internal and external surfaces.
6.2 Tool Rotates, Workpiece Feeds
The boring spindle drives the cutter while the machine table feeds the workpiece.
6.3 Tool Rotates and Feeds
Changing bar overhang changes deflection and may produce taper or a curved axis, so this method is better suited to relatively short holes.
6.4 Advantages and Limitations
Boring diameter is not fixed directly by tool size, and repeated passes can correct original axis deviation and improve positional accuracy. However, boring bars are less rigid than external turning tools, while internal heat and chip removal remain difficult. Typical boring accuracy is about IT9-IT7.
7. Precision or Diamond Boring
Precision boring uses shallow depth of cut, low feed and high speed. Modern tools include carbide, CBN and synthetic diamond as well as traditional diamond tooling.
| Parameter | Typical Reference Range |
|---|---|
| Accuracy | IT7-IT6 |
| Surface roughness | Ra 0.4-0.05 micrometers |
| Pre-boring depth of cut | 0.2-0.6 mm |
| Final boring depth of cut | About 0.1 mm |
| Feed | 0.01-0.14 mm/rev |
| Cast-iron cutting speed | 100-250 m/min |
| Steel cutting speed | 150-300 m/min |
| Non-ferrous cutting speed | 300-2000 m/min |
High machine accuracy, rigidity, balanced rotating parts and smooth low-speed feed are essential. Precision boring is used for engine cylinder bores, piston-pin holes and machine-tool spindle holes. Use carbide or CBN rather than diamond for ferrous metals because diamond wears rapidly against iron-based materials.
8. Honing
Honing removes a thin layer from an internal surface using abrasive stones. The workpiece remains fixed while the honing head rotates and reciprocates, creating a characteristic cross-hatch pattern.
8.1 Process Control
Coordinate rotation and reciprocation so grains do not repeat identical paths. Rough-honing cross-hatch angle is commonly about 40-60 degrees. Stones should overtravel slightly beyond both hole ends.
8.2 Fluid and Tool Support
Abundant fluid removes abrasive fragments and chips while controlling temperature. A floating connection reduces spindle-error influence, and stone pressure may be adjusted manually, pneumatically or hydraulically.
8.3 Accuracy and Finish
Honing typically achieves IT7-IT6 and Ra 0.2-0.25 micrometers. The altered surface layer is only about 2.5-25 micrometers deep.
8.4 Applications and Limits
Used for engine cylinders, hydraulic bores and deep holes with length-to-diameter ratios above 10. It is generally unsuitable for highly ductile non-ferrous holes or interrupted bores with keyways or splines.
9. Hole Broaching
Hole broaching uses a multi-edge broach moving linearly at low speed. Roughing, finishing and sizing teeth can complete the hole in one stroke, providing very high productivity.
9.1 Layer-by-Layer Broaching
Each tooth removes a successive layer. Staggered chip-breaking grooves help control chips.
9.2 Sectional Broaching
A group of similar teeth removes each layer in staggered positions, with every tooth cutting only part of the layer.
9.3 Combined Broaching
Sectional roughing and layer-by-layer finishing reduce tool length, improve productivity and support better surface quality.
9.4 Performance and Applications
At least three teeth should normally cut together for stability, but more than about 6-8 may overload the broach. Typical capability is IT9-IT7 and Ra 6.3-1.6 micrometers.
Broaching suits high-volume through holes and formed or spline profiles, commonly about 10-80 mm diameter and no deeper than five times diameter. It does not easily guarantee position relative to other surfaces, and fixed-size broaches are costly and unsuitable for very large holes.
10. How to Select the Right Hole Machining Process
10.1 Start With Hole Requirements
Evaluate diameter, depth, dimensional tolerance, positional accuracy, surface roughness, geometry and whether the hole is blind, stepped or interrupted.
10.2 Consider Material and Volume
Workpiece machinability, tool compatibility, production quantity, cycle time and tooling cost determine whether a flexible or fixed-size method is economical.
Conclusion
Every precision hole machining method has a distinct role. Drilling efficiently creates holes, enlarging and reaming improve size and finish, boring provides flexibility and positional correction, honing delivers excellent geometry and surface texture, and broaching offers high productivity for fixed through-hole profiles.
A properly planned sequence can significantly improve hole accuracy, machining stability, surface quality and manufacturing efficiency.
Precision Hole Machining FAQ
Which process is normally used first to create a hole?
Drilling is usually the starting operation for producing a hole in solid material.
Can reaming correct an incorrectly positioned hole?
No. Reaming improves diameter and surface finish but generally follows the existing hole axis.
What is the main advantage of boring?
Boring is flexible in diameter and can correct original hole-axis deviation through controlled passes.
Which process provides the finest typical surface finish?
Precision boring and honing both achieve very fine finishes; the best choice depends on hole geometry, material, accuracy and production requirements.
When is hole broaching economical?
It is most economical in high-volume production of through holes or repeated formed internal profiles.
Need Precision Machined Holes and Components?
Zentoc provides CNC drilling, reaming, boring and custom precision machining for metal and plastic parts.
Contact Zentoc